
Expansive glazing has become one of the defining gestures of contemporary luxury residential architecture. A full-height window wall can dissolve the boundary between interior and landscape; a lift-and-slide door can transform a living space into an open-air pavilion; a carefully detailed corner can make an entire elevation feel weightless.
Yet the apparent simplicity of these openings is achieved through sophisticated engineering. Every large-format window, sliding glass door, lift-and-slide door, and bifold system must resist wind pressure while preserving structural stability, weather performance, thermal comfort, and the refined sightlines that define the architectural concept.
At Copper River Windows and Doors, we believe structural performance should enable extraordinary design: not constrain it. The right approach begins early, with close coordination between the architect, structural engineer, builder, glazing specialist, and installation team.
Wind Load Is an Architectural Design Consideration
Wind load is not simply a product rating to review at the end of the specification process. It influences the opening size, glass makeup, frame depth, reinforcement, anchorage, hardware, surrounding structure, and installation strategy.
Design wind pressure is determined by more than a region’s basic wind speed. The project team must consider building height, exposure category, site topography, building geometry, opening location, and the distinction between field, edge, and corner zones. Wind pressures are often substantially higher around corners and roof edges, where air accelerates and suction increases.
For this reason, the same window system may require different engineering across one residence. A sheltered opening at the center of a lower elevation may experience a very different demand than a tall corner assembly facing an exposed waterfront, ridge, or open field.
The structural design should follow the applicable local code and project-specific calculations, often based in the United States on ASCE 7 wind-load provisions. The resulting design pressure: typically expressed in pounds per square foot or kilopascals: must then be matched to the tested and engineered configuration of the actual assembly.
Structural Performance Makes Expansive Glazing Possible
A large pane is exposed to a considerable area of pressure. The resulting forces are carried through a connected system of glass, frame, mullions, hardware, fasteners, anchors, headers, jambs, and supporting structure.
This is why deflection deserves as much attention as glass strength. Tempering improves glass strength, but it does not eliminate movement under load. Excessive deflection can affect more than visual perception. It may compromise seals, create lock misalignment, interfere with sliding operation, or cause a panel to bind within its track.
Many commercial and institutional specifications reference limits such as L/175 or a maximum absolute deflection, but the appropriate criterion depends on the applicable code, product testing, glass support conditions, and project requirements. Luxury residential projects may also benefit from more stringent serviceability expectations, particularly where occupants will directly perceive movement in a broad, minimally framed opening.
The National Glass Association’s Heavy Glass Door Design Manual emphasizes a central principle: the design professional must evaluate the relationship between wind pressure, glass thickness, support conditions, framing, and hardware. No single component can be specified in isolation.
Glazing Thickness and Makeup Must Respond to the Opening
As glass becomes taller, wider, heavier, or more exposed, the glazing specification becomes increasingly consequential.
Thicker glass can reduce deflection and improve structural capacity, while laminated glass can provide valuable post-breakage retention, safety, acoustic, and impact-resistance benefits. In coastal or hurricane-prone areas, impact-rated laminated assemblies may be required by code or by the project’s resilience objectives. However, an impact-rated assembly must still be evaluated for thermal performance, weight, hardware capacity, and compatibility with the selected frame.
Triple-pane insulated glass may elevate comfort and energy performance, particularly where the residence is located in a heating-dominated climate. It also adds weight and may require a larger glazing pocket or deeper frame. The complete system must be checked for:
- Glass thickness and lite arrangement
- Laminated versus tempered construction
- Insulating glass unit depth
- Thermal and solar performance
- Panel weight and hardware capacity
- Required safety or impact ratings
- Maximum tested dimensions for the specific configuration
Our triple-pane window systems illustrate why glass selection should be coordinated with the frame rather than treated as a late-stage upgrade. With oversized doors and windows, a heavier glazing package affects rollers, tracks, hinges, locks, head framing, and installation logistics.
Frame Depth Supports Strength Without Sacrificing Refinement
Frame depth is often misunderstood as a purely visual decision. In reality, it creates the space needed for structural reinforcement, larger glazing units, drainage paths, hardware, and thermal-break construction.
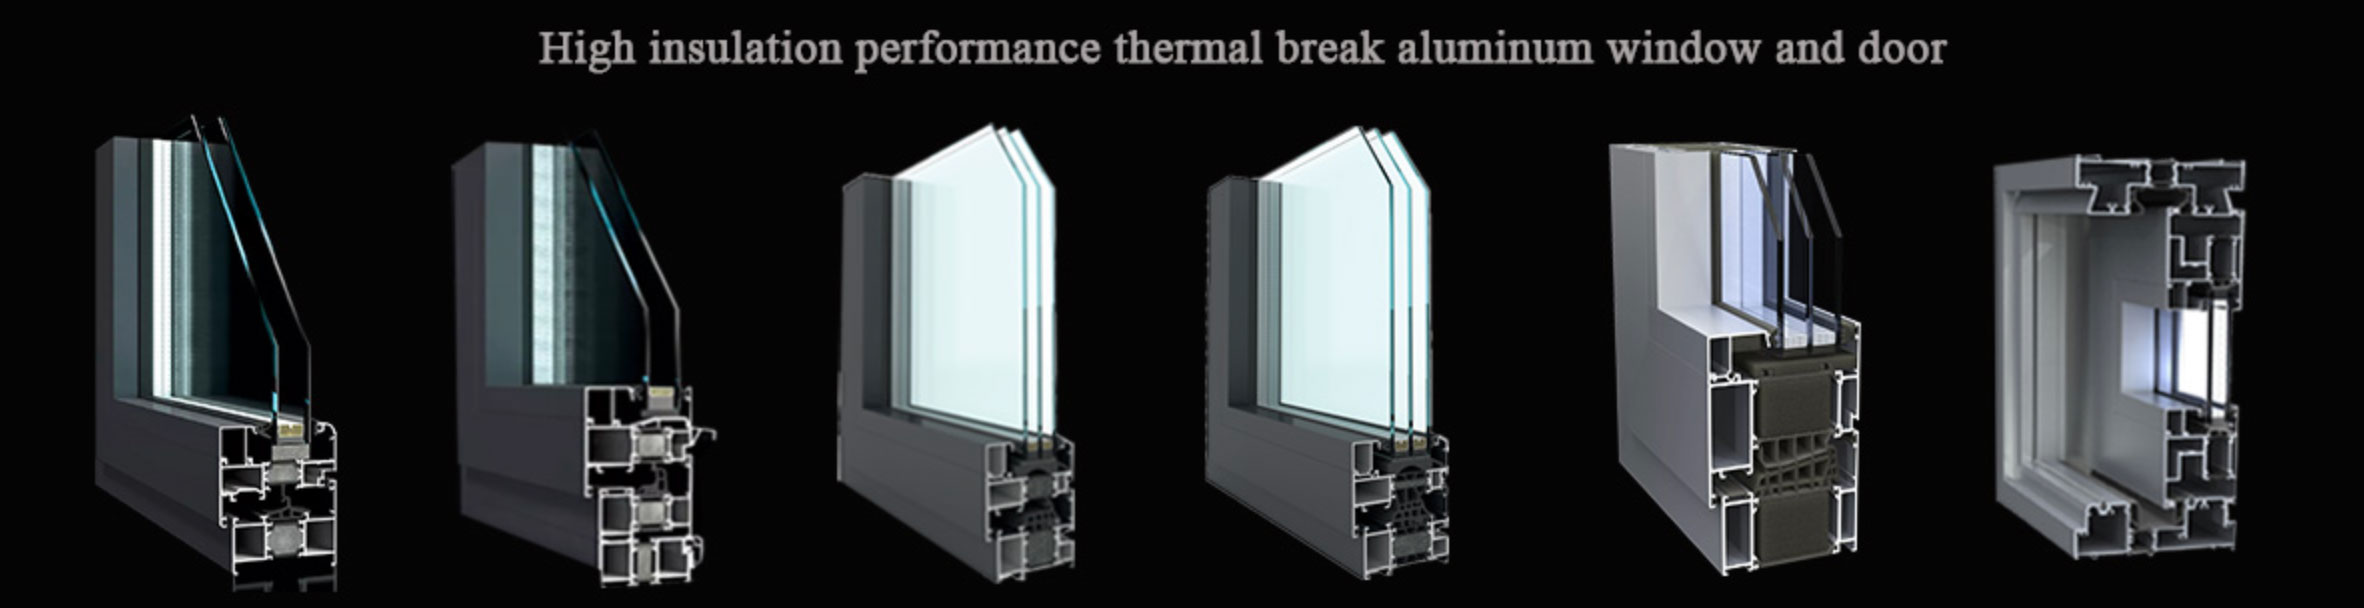
A deeper profile may allow the system to accept triple glazing or laminated glass while accommodating concealed reinforcement that increases stiffness without dramatically expanding the visible face width. In other words, the engineering can be concentrated behind the sightline.
Thermally broken aluminum is particularly effective for large-format residential applications because it combines dimensional stability and strength with improved control of thermal bridging. A properly engineered thermal break helps separate the exterior and interior aluminum elements, reducing heat transfer and condensation risk while preserving the material’s structural advantages.
This balance is especially important in contemporary architecture, where the design may call for dark, narrow profiles around substantial glass. Our curtain wall systems demonstrate how thermally broken framing, insulated glazing, and carefully coordinated support can create expansive elevations without resorting to visually heavy profiles.
Tall Walls and Corners Require More Than Standard Sizing
Tall-wall conditions magnify every structural and installation consideration. A double-height fixed wall, a stair-hall elevation, or a two-story curtain wall must account for glass deflection, mullion stiffness, building movement, thermal expansion, anchorage, and access for installation.
The surrounding structure must also remain sufficiently stable. A premium window or door frame cannot correct a header, jamb, or slab edge that moves beyond the system’s tolerance. Before fabrication, the project team should confirm the required structural support, anticipated deflection, rough-opening dimensions, and attachment conditions.
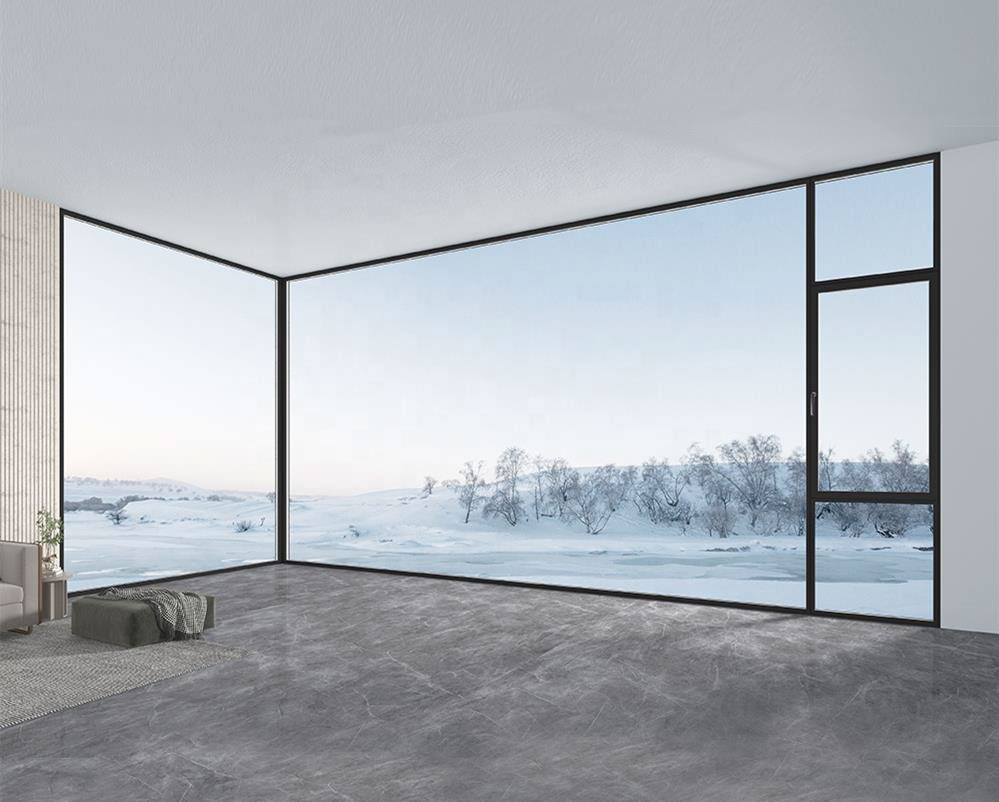
Corners are equally distinctive. Wind wraps around a building’s geometry, often increasing negative pressure at the edge of the elevation. A glass-to-glass corner or minimally framed corner therefore requires more than an attractive detail. The system must be engineered and tested for the relevant configuration, including the corner condition, glass makeup, size, pressure, and anchorage.
For projects incorporating extensive transparent elevations, residential curtain wall systems can provide a coordinated framework for large glass panels, while still requiring early structural and waterproofing coordination.
Sliding, Lift-and-Slide, and Bifold Doors Carry Distinct Demands
Large-format doors are not simply windows that move. Their operating systems introduce concentrated loads and additional points of performance.
Sliding and lift-and-slide doors
Sliding doors transfer forces through tracks, rollers, interlocks, locks, and frame corners. Lift-and-slide doors are especially well suited to substantial panels because the hardware lifts the panel clear of the seals during operation, then lowers it into position for a tighter weather seal when closed.
The design team should verify panel weight, maximum tested dimensions, track configuration, locking points, sill drainage, and the required design pressure for the actual opening. Our oversized glass door planning guide offers additional guidance on coordinating structure, floor elevations, glazing, waterproofing, and installation.
Bifold doors
Bifold systems distribute their loads through multiple panels, hinges, rollers, stiles, and the head or sill track. They can create a dramatic opening, but the folding configuration introduces different load paths from a lift-and-slide system.
Head deflection is particularly important. If the structure above the opening moves, even a meticulously manufactured bifold can become difficult to operate. Panel size, hardware capacity, wind exposure, stacking arrangement, and the location of the parked panels should all be resolved during design development.
Fixed glazing and operable doors together
In many residences, the most successful solution combines fixed glass with a smaller operable door. This can preserve the broadest possible view while reducing operational weight and complexity. The appropriate configuration is the one that supports the architectural experience, daily use, environmental demands, and long-term serviceability of the home.

High Wind and Coastal Locations Demand Documentation
Coastal, hurricane-prone, and highly exposed sites require a disciplined review of tested performance. Marketing language such as “minimal,” “impact-resistant,” or “hurricane-rated” is not sufficient on its own.
Architects and builders should request documentation for the exact system configuration, including:
- Design pressure and positive/negative pressure performance
- Maximum tested panel and assembly dimensions
- Glass type, thickness, and impact classification
- Air infiltration and water penetration results
- Deflection criteria and serviceability limits
- Corner, mullion, and anchorage conditions
- Regional approvals where applicable
- Installation details and fastening requirements
Our specification resources can support early coordination, while our luxury window specification guide provides a broader framework for evaluating frame systems, glazing, performance ratings, operation, and installation.
A Practical Wind Load Coordination Checklist
Before finalizing a large-format window or door package, we recommend that the project team:
- Confirm site-specific wind loads through the project’s structural engineer.
- Identify field, edge, corner, tall-wall, and uniquely exposed openings.
- Establish pressure, deflection, water, and air-performance requirements.
- Select glass thickness and makeup based on load, dimensions, safety, impact, thermal, and acoustic objectives.
- Verify frame depth, thermal-break construction, reinforcement, and glazing-pocket capacity.
- Confirm panel weight and hardware limits for sliding, lift-and-slide, and bifold systems.
- Coordinate headers, jambs, posts, slabs, anchors, and anticipated building movement.
- Review sill drainage, flashing, waterproofing, and threshold transitions as one envelope detail.
- Obtain test reports for the exact size and configuration: not merely the product family.
- Coordinate delivery, lifting, staging, protection, and installation before the opening is complete.
Engineering That Elevates the Architectural Vision
Sophisticated wind-load engineering does not require a compromise between performance and beauty. When addressed early, structural analysis can make expansive glazing more achievable, more durable, and more precise.
The result is not merely a stronger window or door. It is a more assured architectural experience: uninterrupted views, graceful operation, resilient weather performance, and slim sightlines that allow the design to speak with clarity.
At Copper River Windows and Doors, we collaborate with architects, builders, contractors, and homeowners to transform ambitious glazing concepts into buildable realities. Explore our highlighted projects, review our luxury doors, or contact our team to begin a tailored conversation about your next extraordinary opening.